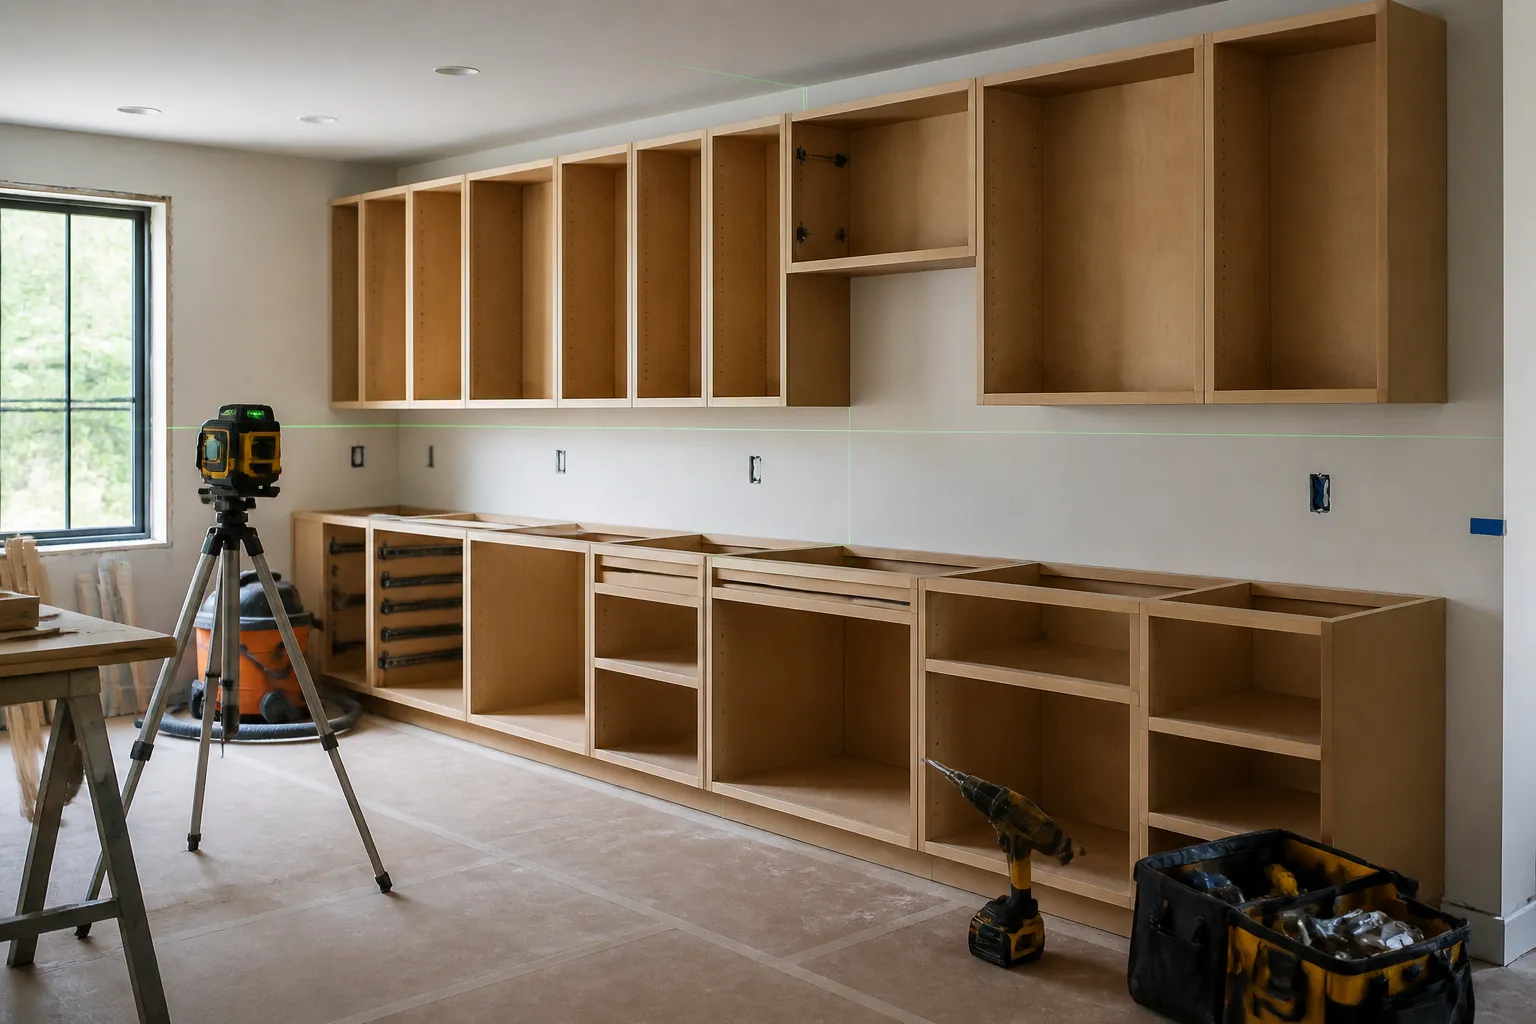
Your cabinets can look great on paper and still cause daily frustration once they are on the wall. Doors may not line up, drawers may bind, gaps can stand out, and storage can feel awkward the moment you start using the space.
If you are planning a kitchen update, finishing a bathroom, or replacing worn storage, Cabinet Installation should feel organized from the first measurement to the last adjustment. Madison Elite Cabinets helps homeowners and businesses across Madison turn new cabinet plans into clean, usable spaces that fit the room and the way you live.
Cabinet installation affects more than appearance. A tight fit keeps the room looking clean, while careful spacing makes it easier to open doors, reach shelves, and keep countertops and walls clear. When cabinets are set without close attention to the layout, small errors become visible every day.
We start by looking at how the room is used, where the cabinets need to land, and what the finished space should support. That includes checking wall conditions, measuring openings, and planning around trim, appliances, sinks, and other fixed details. The goal is a finished result that looks intentional and feels easy to use.
Many installation problems show up after the cabinets are already hung or set. Watch for these signs before the project begins:
Madison Elite Cabinets handles Cabinet Installation with a process built around measurement, layout, and careful finishing. The work is about more than placing boxes on a wall. It is about getting every section aligned with the room and with the cabinet plan itself.
We look over the room and note the layout, wall shape, and any features that affect the installation.
Accurate measurements guide where each cabinet should sit so the finished arrangement looks balanced.
Base cabinets, wall cabinets, and specialty pieces are placed to match the intended design and clearances.
Cabinets are mounted or set with attention to alignment, spacing, and stability.
We fine-tune doors, drawers, and panel lines so the finished work is neat and usable.
That step-by-step approach helps reduce avoidable problems later and gives the room a more polished finish.
Kitchen Cabinet Installation often has the most moving parts. Cabinets must work around appliances, sinks, corners, and daily traffic, all while creating enough storage for cooking and cleanup. Small layout choices can make a big difference once the room is being used every day.
We help with new kitchen cabinet setups as well as replacements tied to remodels or refreshes. If the plan includes custom kitchen cabinets or standard cabinet runs, the installation needs to match the layout so the space feels open enough to use but still offers the storage you want.
When those details are handled with care, the kitchen feels easier to move through and more pleasant to use every day.
Bathroom cabinets need a different approach than kitchen storage because the room is usually tighter and the layout is more constrained. A cabinet that fits a bathroom wall on paper may still feel oversized once the door opens or the sink area is finished.
We install bathroom cabinets with attention to the room’s dimensions, fixture placement, and the amount of storage the space truly needs. That can mean a simple vanity setup or a more tailored arrangement that supports daily routines without crowding the room.
Good bathroom cabinet installation makes the room easier to use and helps the design look finished instead of forced.
Not every cabinet project belongs in a kitchen or bathroom. Many properties need storage that supports work areas, garages, outdoor spaces, built-ins, or commercial settings. Each space has its own demands, and the cabinet installation should match those demands from the start.
Madison Elite Cabinets installs garage cabinets, outdoor cabinets, commercial cabinets, built-in cabinets, and custom closets. These projects often call for different layouts, stronger organization, or a cleaner built-in appearance. The right installation makes the storage feel like part of the space rather than an afterthought.
A smooth Cabinet Installation begins before any cabinet is lifted into place. The room needs to be ready, the layout needs to be confirmed, and the cabinet plan should be clear enough to avoid confusion once work starts.
When a homeowner or business prepares the space ahead of time, the installation usually moves more efficiently and with fewer surprises. We can also help you think through the details that affect the finished result, including finish choice, cabinet type, and how the space will be used once the work is complete.
Remove items from cabinets, counters, and nearby spaces so measurements and installation work are easier to complete.
Know where each cabinet section belongs before installation day so the layout stays on track.
Walls, floors, and adjoining trim can affect how cabinets sit and how the finished room looks.
Think about what will be stored, how often the cabinets will be opened, and where the most-used items should go.
Cabinet Installation is easier to enjoy when the finished look matches the room. Some projects call for painted cabinets, while others may use refinished or refaced pieces. The installation has to respect that finish so the final result appears smooth and well put together.
We also handle cabinet painting, cabinet refinishing, and cabinet refacing, which can be a smart path when the existing cabinet structure still has value. If the cabinet boxes are staying and the project calls for a visual update, the installation and finish work need to work together as one plan.
That coordination matters for kitchen cabinets, bathroom cabinets, and even garage or commercial spaces where the finish needs to look clean and hold up to regular use.
Madison homes and businesses each have different storage needs, and the cabinet plan should reflect that. Madison Elite Cabinets serves Madison along with Fitchburg, Sun Prairie, Middleton, Verona, Waunakee, Cottage Grove, Monona, Stoughton, DeForest, Oregon, McFarland, and Windsor.
Whether you are replacing worn storage, adding built-in cabinets, or setting up a new layout, we can help you choose a cabinet installation approach that fits the room and your goals. The right plan keeps the project focused on usable space, clean lines, and a result that feels complete.
The space should be cleared, measured, and reviewed for layout concerns before the cabinets are set. It helps to know where appliances, sinks, or fixed features will sit.
Yes. Cabinet installation can be part of a larger update that includes painting, refinishing, or refacing when the existing cabinet structure still makes sense for the room.
We install cabinets for kitchens, bathrooms, garages, outdoor areas, commercial spaces, built-ins, and custom closets.
Accurate measurements are important because cabinet placement depends on wall lengths, openings, clearances, and the overall layout of the room.
Yes. A thoughtful layout can make it easier to store daily items, use corners well, and keep frequently used things within reach.
Call +16086651379 to discuss your project, or visit us at 30 W Mifflin St 8th Floor, Madison, WI 53703. We are open Monday through Saturday from 8:00 AM to 7:00 PM.
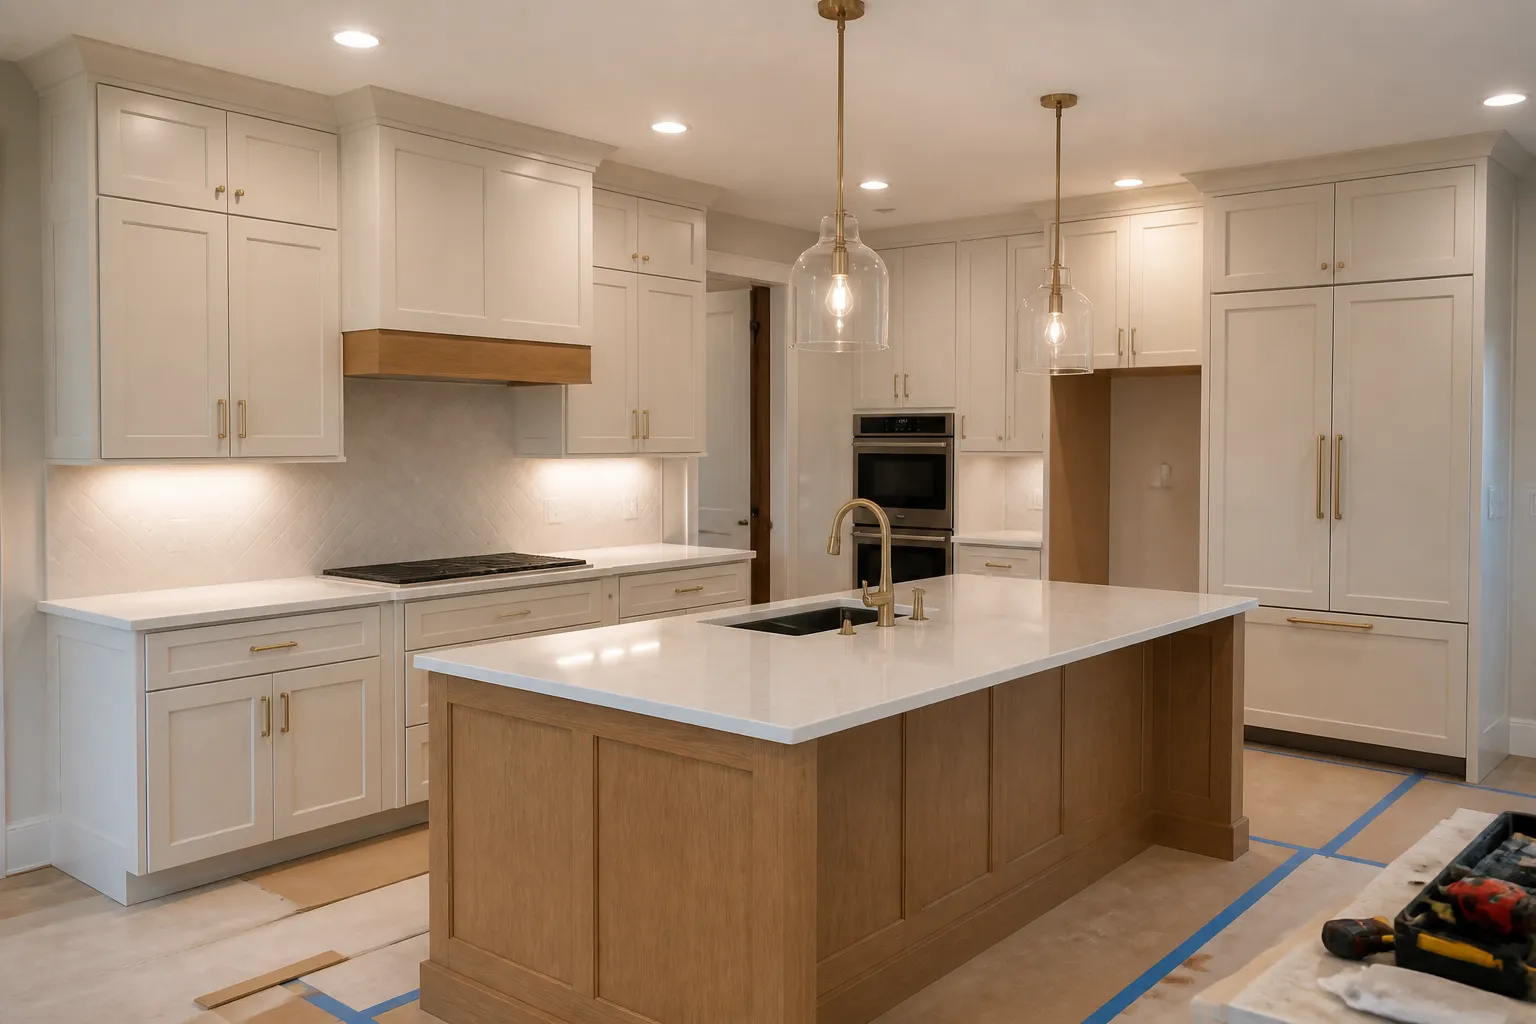
Plan Your Project
Share a few details about your space, your goals, and the look you want. We will help you explore the right cabinet option, whether you need new custom cabinetry, a refresh for existing cabinets, or a better storage layout.