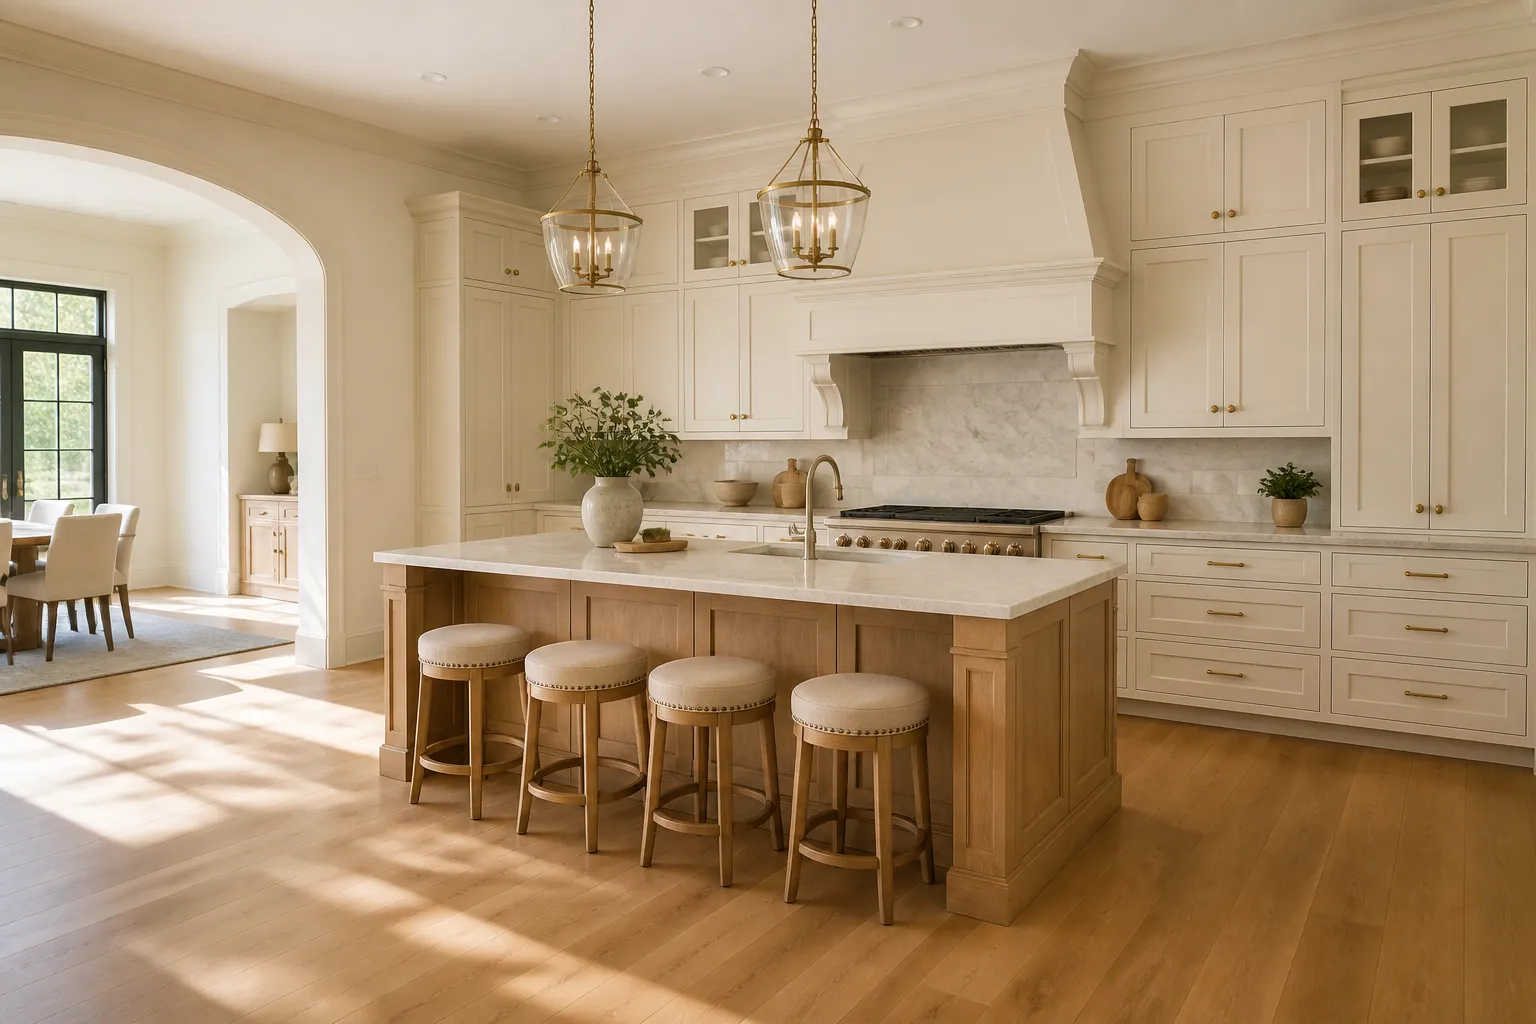
Madison Elite Cabinets designs, builds and installs custom cabinets for homeowners across Madison, WI. A good share of Madison’s housing stock predates World War II — bungalows, four-squares, Colonial Revivals in the neighbourhoods around the isthmus and the older west side. They are well built and full of character, and they present cabinet problems that a 2010 subdivision never does.
Here is what actually comes up, and how to plan for it before anything is ordered.
Nothing is square, level or plumb
Ninety years of settling means floors slope, walls bow, and corners are rarely 90 degrees. A half inch of variation across a ten-foot run is ordinary. An inch is not unusual.
What that means in practice
Cabinets must be scribed and shimmed to the house rather than set against it. Scribe strips at the walls, a level installation independent of the floor, and fillers sized during installation rather than ordered blind. This is why cabinet installation in an older home takes days longer than in a new one, and why a fixed per-foot install quote sight unseen should raise an eyebrow.
The counter follows the cabinets
Stone counters are templated after the boxes are set, precisely so they can absorb the wall’s irregularity. Never order a counter off a drawing in an old house.
Plaster and lath
Plaster over wood lath does not hold fasteners the way drywall over studs does, and it cracks when you fight it. Wall cabinets need to hit real framing, which means locating studs by probing rather than trusting a stud finder through three-quarters of an inch of plaster and lath.
Plan for some plaster repair. Removing an old backsplash or a bank of cabinets almost always takes plaster with it.
Ceilings that are taller than the cabinets
Nine and ten foot ceilings are common and are a genuine opportunity. The choices:
- Cabinets to the ceiling with a stacked upper row and crown. Maximum storage, most period-appropriate in a four-square.
- Cabinets stopping at 90 inches with open space above, holding pottery or baskets. Lighter, easier, collects dust.
- A plate rail or shelf connecting the runs, which reads correctly in a bungalow.
Going to the ceiling needs a ladder-accessible plan for what lives up there. It also needs crown that relates to the house’s existing trim profile rather than a catalogue default.
Radiators, registers and chases
Steam and hot water radiators sit exactly where you want a cabinet run, and they cannot simply be removed. Options are relocating the radiator (a plumbing job, often worth it), building a cabinet around it with proper air gaps, or reconfiguring the layout to use the wall differently.
Old floor and wall registers, and the chimney chase that served a long-gone furnace, similarly need to be found before the layout is drawn, not during demolition.
Keeping the character without making a museum
The most successful older-home kitchens usually pair simple cabinetry with the house’s existing details rather than adding new ornament. A plain shaker, an inset door if the budget allows, brass or unlacquered hardware, and trim that matches the casing profile elsewhere in the house.
What tends to look wrong: heavy raised-panel doors with a modern profile, a large island in a room that never had one, and cabinet crown that ignores the room’s existing picture rail. Built-in cabinets in a butler’s pantry or a dining room nook are often where the period character is best expressed.
Small kitchens and where storage goes instead
Older kitchens are small because cooking was a separate activity from living. Rather than blowing the room open, a lot of Madison homeowners get further by moving storage out of the kitchen: a pantry cabinet in an adjacent back hall, custom closets in a nearby room, or built-ins in the dining room for serving pieces.
That approach keeps the house’s proportions intact and usually costs less than taking down a wall.
Wisconsin humidity swings
Older homes with modest insulation see bigger indoor humidity swings than tight new construction — dry in January, humid in July. Solid wood panels move accordingly. Floating-panel doors are designed for that; wide solid-wood end panels and inset doors are the ones to specify carefully.
Frequently asked questions
Are stock cabinets ever right for an old house?
Sometimes, with generous filler planning. But the wall lengths in old houses rarely land on 3-inch increments, so semi-custom sizing usually pays for itself in less wasted space.
Should I keep the original built-ins?
If they are in reasonable shape, almost always yes. They are usually better made than anything you can buy, and they are a large part of what makes the house feel like itself.
Can I put an island in a bungalow kitchen?
Only if you can keep 42 inches of clearance all around. A cart or a peninsula is often the better answer.
Will new cabinets hurt the home’s character?
Not if they take their cues from the trim, the floor and the window casing. They hurt it when they arrive from a completely different design vocabulary.
Start with a walkthrough
Old houses are best planned in person, with a level and a stud probe. Call (608) 665-1379 to book a free consultation and we will tell you what the house will and will not allow.