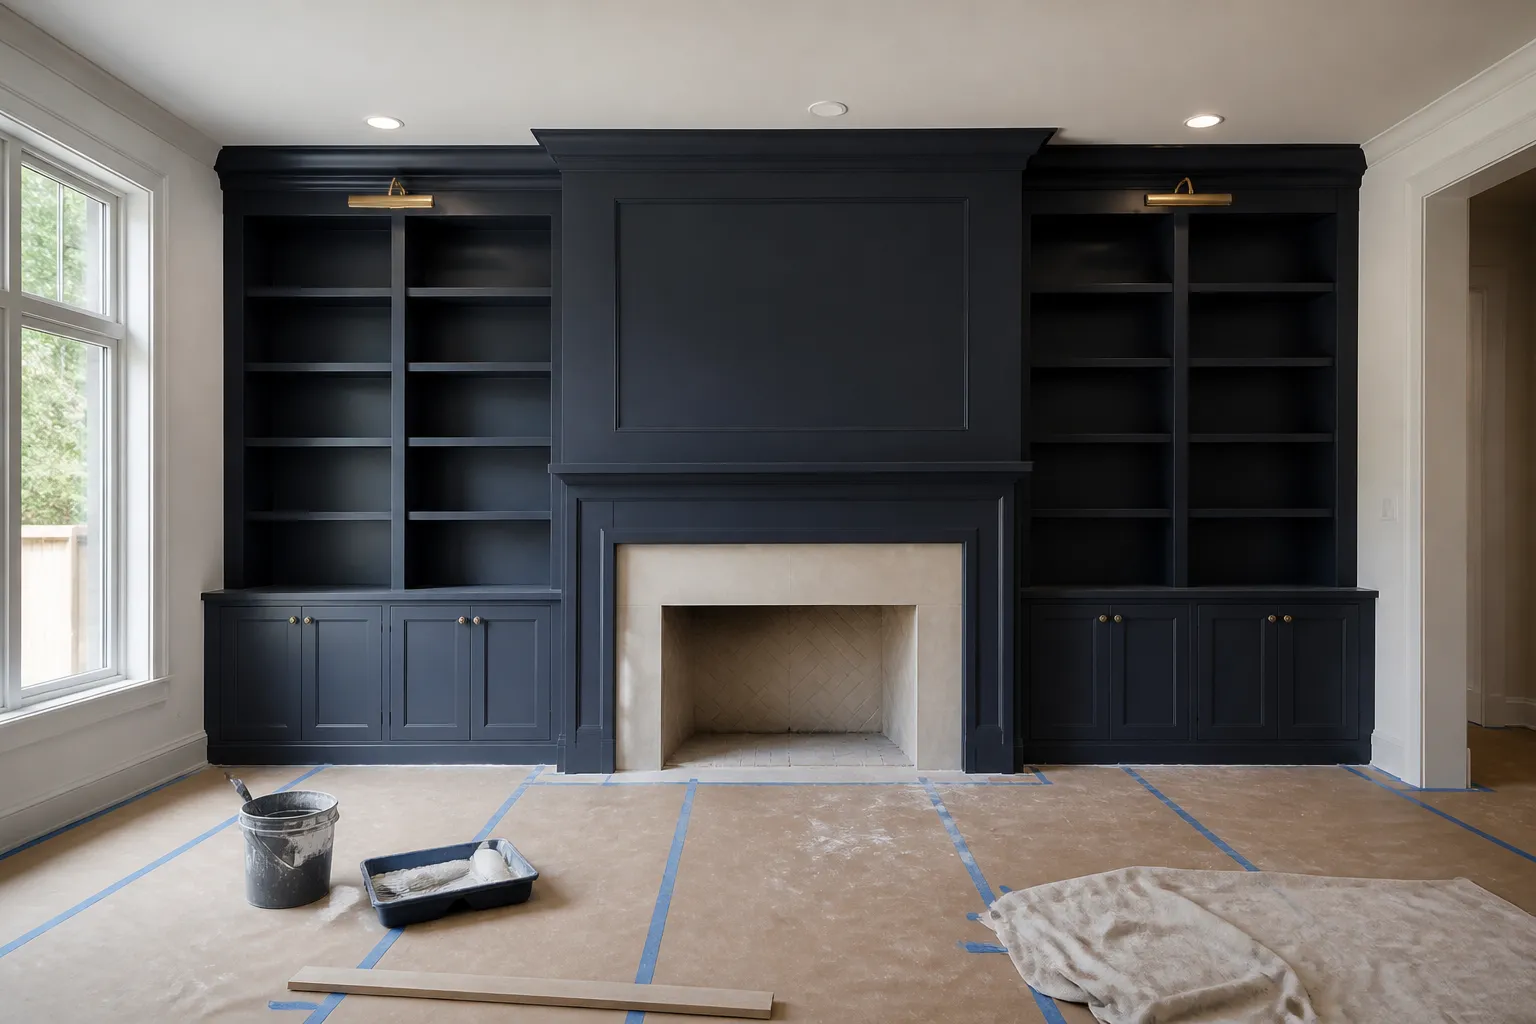
If your rooms feel cluttered, your storage looks mismatched, or a blank wall never seems to do anything useful, built-in cabinets can change how the space works every day. A well-planned built-in turns awkward corners, alcoves, and open walls into storage that feels intentional instead of added on.
Madison Elite Cabinets helps homeowners and businesses plan built-in cabinets that suit the room, the way it is used, and the look you want to maintain. Whether you need a clean living room feature, organized office storage, or a custom fit for a tricky wall, we can help you move from idea to a finished solution that makes the room feel complete.
Built-in cabinets are not a one-size project. They need to match the dimensions of the room, the layout of nearby features, and the kind of items you want to store. That may sound simple, but the details matter when you want the finished piece to look like it belongs there.
At Madison Elite Cabinets, we start by looking at how the space is used now and what it needs to do after the project is finished. Some rooms need closed storage for everyday clutter. Others need display space, media storage, or a clean built-in look that ties the room together. The right design depends on those goals, not on a standard cabinet size.
Built-in cabinets can be planned several different ways, depending on the room and the look you want. Some homeowners want a classic cabinet-and-shelf combination. Others want a more streamlined wall of storage with fewer visible breaks. We can help shape the project around the room, not force the room to fit the project.
Many built-in projects combine closed cabinets below with open shelving above. That gives you a place to hide everyday items while still keeping space for books, décor, or framed pieces. This layout works well when you want the room to feel styled without losing storage capacity.
Built-ins can also be designed around fireplaces, media centers, alcoves, and long uninterrupted walls. The goal is to make the cabinetry feel intentional, balanced, and connected to the room rather than sitting awkwardly beside it.
Material and finish selections shape how the cabinets look and hold up over time. A darker finish can create a bold, grounded feel. Lighter tones can make the room feel open and calm. Smooth painted finishes, refined wood looks, and other cabinet styles each bring a different character to the space.
A built-in cabinet project works best when the sequence is clear from the start. That helps avoid surprises and gives you a stronger sense of how the finished piece will fit your home or business.
That process gives you a clear path from early ideas to a finished result without guessing what comes next.
Built-in cabinets rely on accurate fitting. Even a small mismatch can make the project feel out of place. That is why installation deserves careful attention. We look at how the cabinetry lines up with trim, flooring, walls, and any nearby fixed features so the final result feels like part of the room.
Good installation also affects day-to-day use. Doors should open comfortably. Shelves should suit the items you plan to store. The cabinet depth should support the room without making it feel crowded. Those details help the finished project look polished and remain easy to use.
Built-in cabinets are useful because they can be adapted to many different spaces. The same service can create very different results depending on the room and purpose.
In living spaces, built-ins often solve the problem of too much visible clutter. They can hold media gear, books, games, and décor while keeping the room visually calm.
For offices, built-ins can organize paperwork, electronics, and supplies so the work area feels more manageable. A custom layout can reduce the need for extra furniture that takes up valuable floor space.
Businesses may use built-in cabinets for storage, presentation, or a cleaner front-facing appearance. A custom cabinet layout can support both organization and the overall look of the space.
If you already have cabinets that are structurally sound but no longer match the room, built-in cabinet updates may include refacing, painting, or refinishing. These options can change the appearance without replacing every part of the existing setup.
That can be a smart choice when the layout works but the finish feels dated, worn, or inconsistent with the rest of the space. Painting or refinishing may also help tie existing cabinetry into a new built-in look when you are updating a room one stage at a time.
Not every storage problem looks the same, but a few signs often point toward built-in cabinets as the right move.
If one or more of those sounds familiar, a custom built-in project may be the most practical way to improve the room.
Built-in cabinets are planned to fit the room and attach as part of the space. Freestanding furniture can be moved around, but built-ins are designed to look like a permanent, integrated feature.
Yes. Smaller rooms often benefit from built-ins because the storage can be sized to the wall, alcove, or corner without wasting space on oversized furniture.
No. Many projects mix closed cabinet sections with open shelving or display areas. That gives you practical storage while still keeping room for decorative or frequently used items.
They can be planned to coordinate with nearby finishes and details. Matching or complementing what is already there helps the cabinets feel connected to the room.
No. Businesses also use built-ins for storage, display, and a more organized appearance. The design simply needs to suit the setting and how the space is used.
It helps to consider what will be stored, how visible the storage should be, and what look you want the finished room to have. Those answers make the design process more focused and productive.
If you are ready to turn an unused wall, awkward nook, or cluttered room into something more useful, Madison Elite Cabinets can help you plan built-in cabinets that fit the space and support the way you live or work. From first ideas to final installation, we focus on details that shape the finished result.
Madison Elite Cabinets serves Madison and nearby communities, including Fitchburg, Sun Prairie, Middleton, Verona, Waunakee, Cottage Grove, Monona, Stoughton, DeForest, Oregon, McFarland, and Windsor. Visit us at 30 W Mifflin St 8th Floor, Madison, WI 53703, or call +16086651379 to discuss your built-in cabinet project.
Plan Your Project
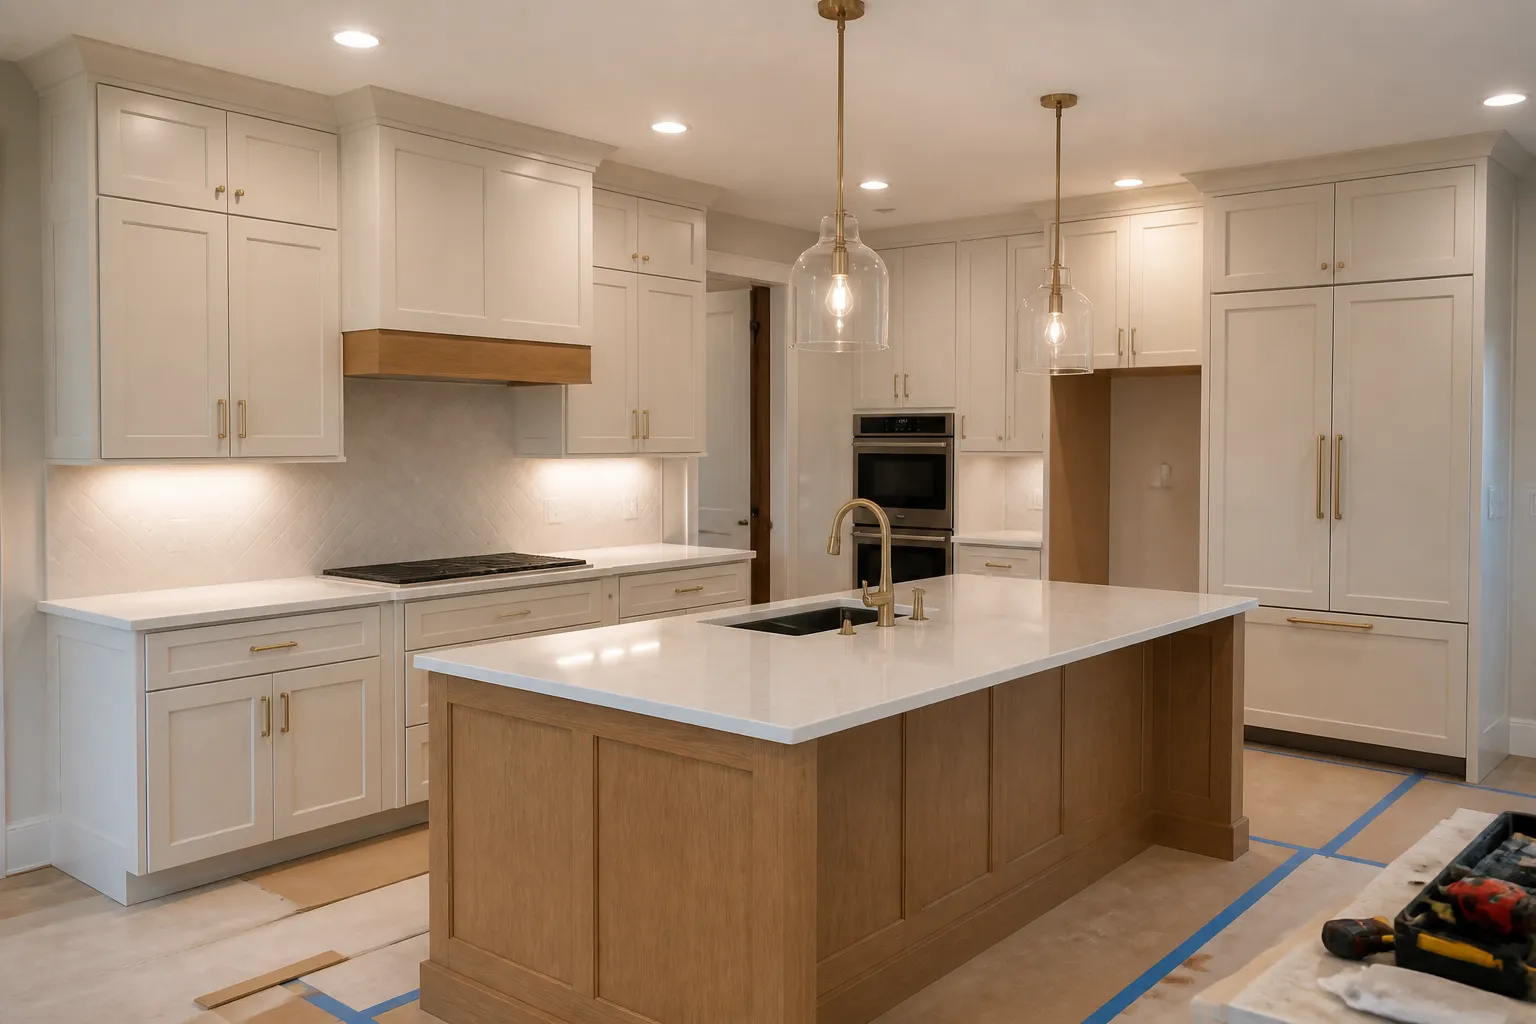
Share a few details about your space, your goals, and the look you want. We will help you explore the right cabinet option, whether you need new custom cabinetry, a refresh for existing cabinets, or a better storage layout.