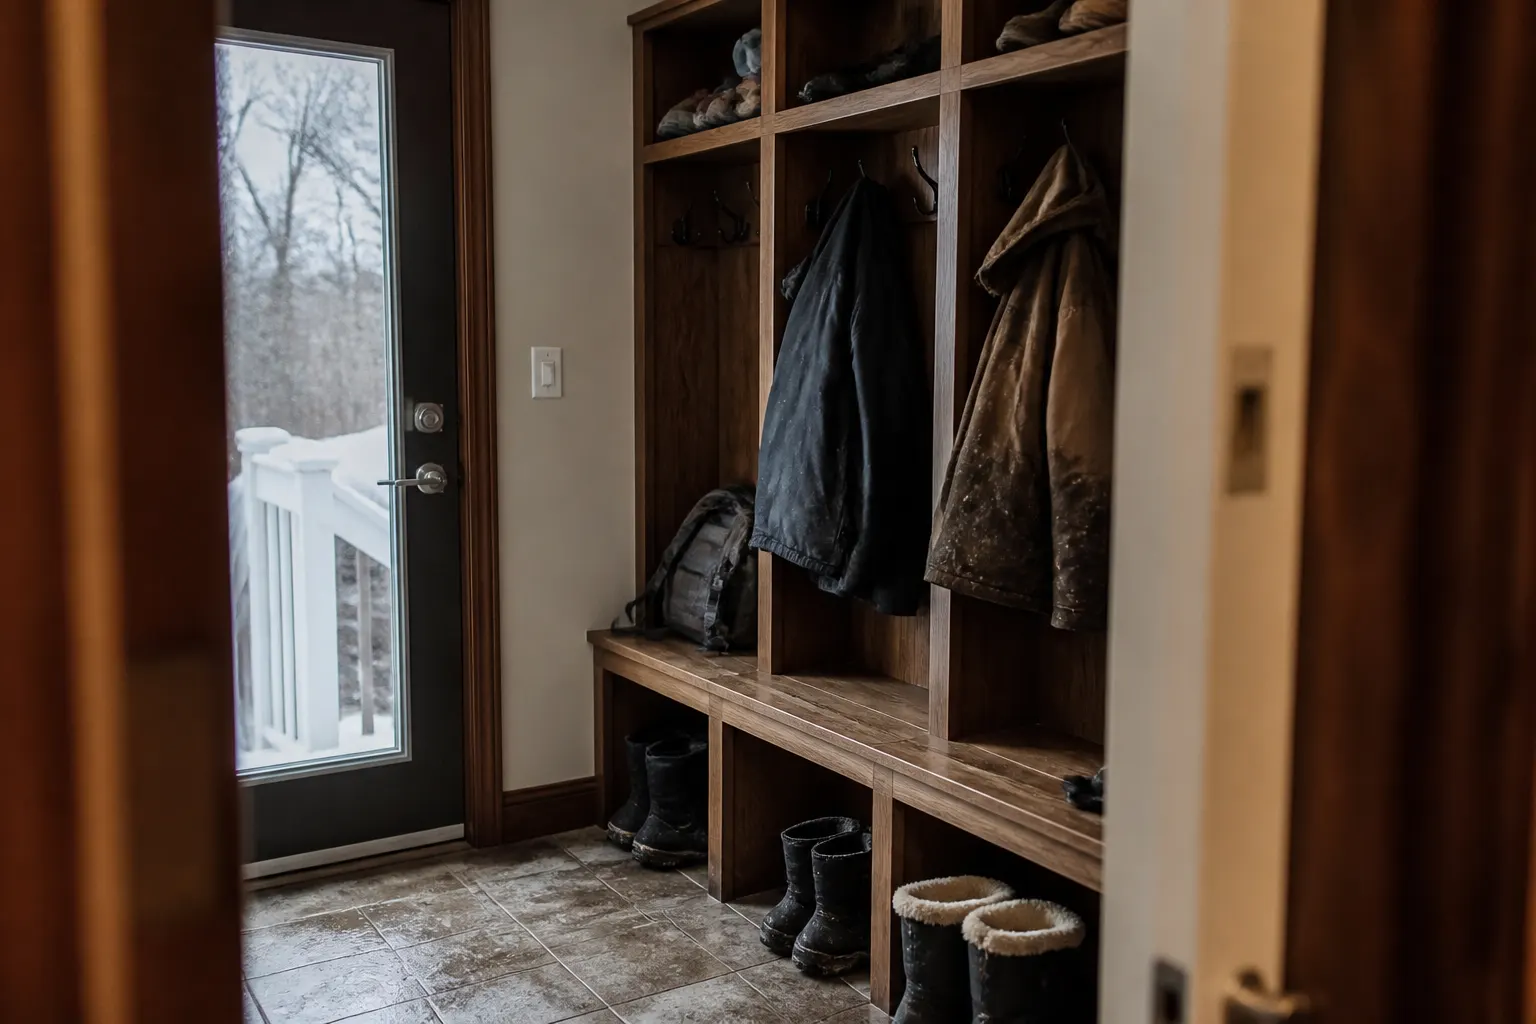
Madison Elite Cabinets builds entry storage for the six months of the year that actually test it. A mudroom that works in September and fails in February is a mudroom that was designed for photographs.
Snow melts. Salt comes in on boots and stays. Coats arrive wet and need to be dry by morning. Gloves, hats and scarves multiply. Every one of those is a moisture or corrosion problem, not a storage problem.
This is the decision that matters most. Closed lockers look tidy and trap damp. A wet parka in a sealed cubby is still wet the next day and smells by March.
We build daily-use bays open, or with louvered doors, and use slatted shelves rather than solid. Save closed doors for the seasonal storage that goes in dry.
Road salt is hygroscopic, meaning it pulls moisture from the air and stays damp long after everything else has dried. That is why steel shelving rusts from the bottom and why cabinet toe kicks fail first.
A short hanging rod, or hooks with 18 inches of clear space below them, does more than another row of hooks at the same height. Wet things need to hang free rather than pressed against a panel.
Gloves and hats dry faster on a wire rack or a slatted shelf than in a solid bin. A small boot dryer tucked into a bay is worth considering if the household skis or skates.
A Wisconsin household owns a complete summer set and a complete winter set. Building in a high cabinet or a deep top shelf for the off-season half keeps the daily bays from overflowing in October.
Households that skip this end up with sandals competing with snow boots for the same shelf in January. Where the entry is genuinely too small, moving the off-season set into custom closets elsewhere is better than cramming.
Plenty of Madison homes have no dedicated entry room, just a back door into a kitchen or a stair landing. That is workable.
A shallow built-in along the stair wall, twelve inches deep with hooks and a narrow bench, handles a surprising amount. Converting a coat closet by removing the door and fitting it as open lockers usually doubles its usefulness. Some households prefer putting the storage on the garage side entirely, which keeps salt out of the house.
Our built-in cabinets page covers how we fit cabinetry to walls that are not square, which most older homes here are not.
Keys, mail, sunglasses, chargers. Without a home these live on the kitchen counter permanently. A shallow drawer or a small cubby with an outlet inside solves a daily irritation for very little.
Painted MDF or plywood with a catalysed finish handles the wet-dry cycling. Avoid open-grain stained wood at floor level, because salt leaves white deposits that are difficult to lift out of an open grain.
Use satin or semi-gloss rather than matte. A mudroom gets wiped often, and a darker colour on the lower cabinets hides boot scuffs.
Most entry projects are a single wall and install in a day or two. The joint where cabinetry meets the floor is where failures start, so we detail that carefully rather than running a bead of caulk and hoping.
Madison winters mean about 52 inches of snow a year. Boots come in wet, coats come in damp and salt stains floors. A mudroom is the room that catches all of it. It protects the rest of the house.
Build the mudroom around the flow of wet gear. Place a bench where you sit to remove boots. Put a boot tray or a ventilated shelf below the bench, so footwear dries. Add hooks at adult and child heights for coats. Leave a gap behind the hooks for dripping coats, and use wall-friendly finishes. A cubby per person gives everyone a place for hats, gloves and bags.
Choose surfaces that tolerate water. Sealed plywood, solid surface benches and wipe-clean paint resist salt and damp. Add a drawer for gloves and pet supplies. A small mirror and a key hook speed the exit.
If space is tight, a bench with lift-up seats and a wall of hooks still works. Our post on mudroom storage for Wisconsin winters has more layouts.
Many mudrooms sit between the garage and the kitchen. Link the plan with garage cabinets and laundry room cabinets. For bedroom closets, custom closets hold off-season gear.
We build mudrooms in Sun Prairie, McFarland and Windsor.
Six linear feet of wall handles a family of four. Under four feet, prioritise hooks and boot space over a bench.
Not for daily winter gear. Airflow matters more. Doors are fine on seasonal storage.
Very often, and it works well. See our installation page for how we sequence a combined room.
It is one of the better places for it in a Wisconsin house. It dries the floor and it is the first surface you step onto.
Tile or a quality luxury vinyl with a proper transition and a real detail where the cabinetry meets it.
Measure the wall and tell us who uses the door and what they carry. That is enough for a first conversation.
We design entry storage around the worst week of the year rather than the easiest. Call (608) 665-1379.
Plan Your Project
Share a few details about your space, your goals, and the look you want. We will help you explore the right cabinet option, whether you need new custom cabinetry, a refresh for existing cabinets, or a better storage layout.