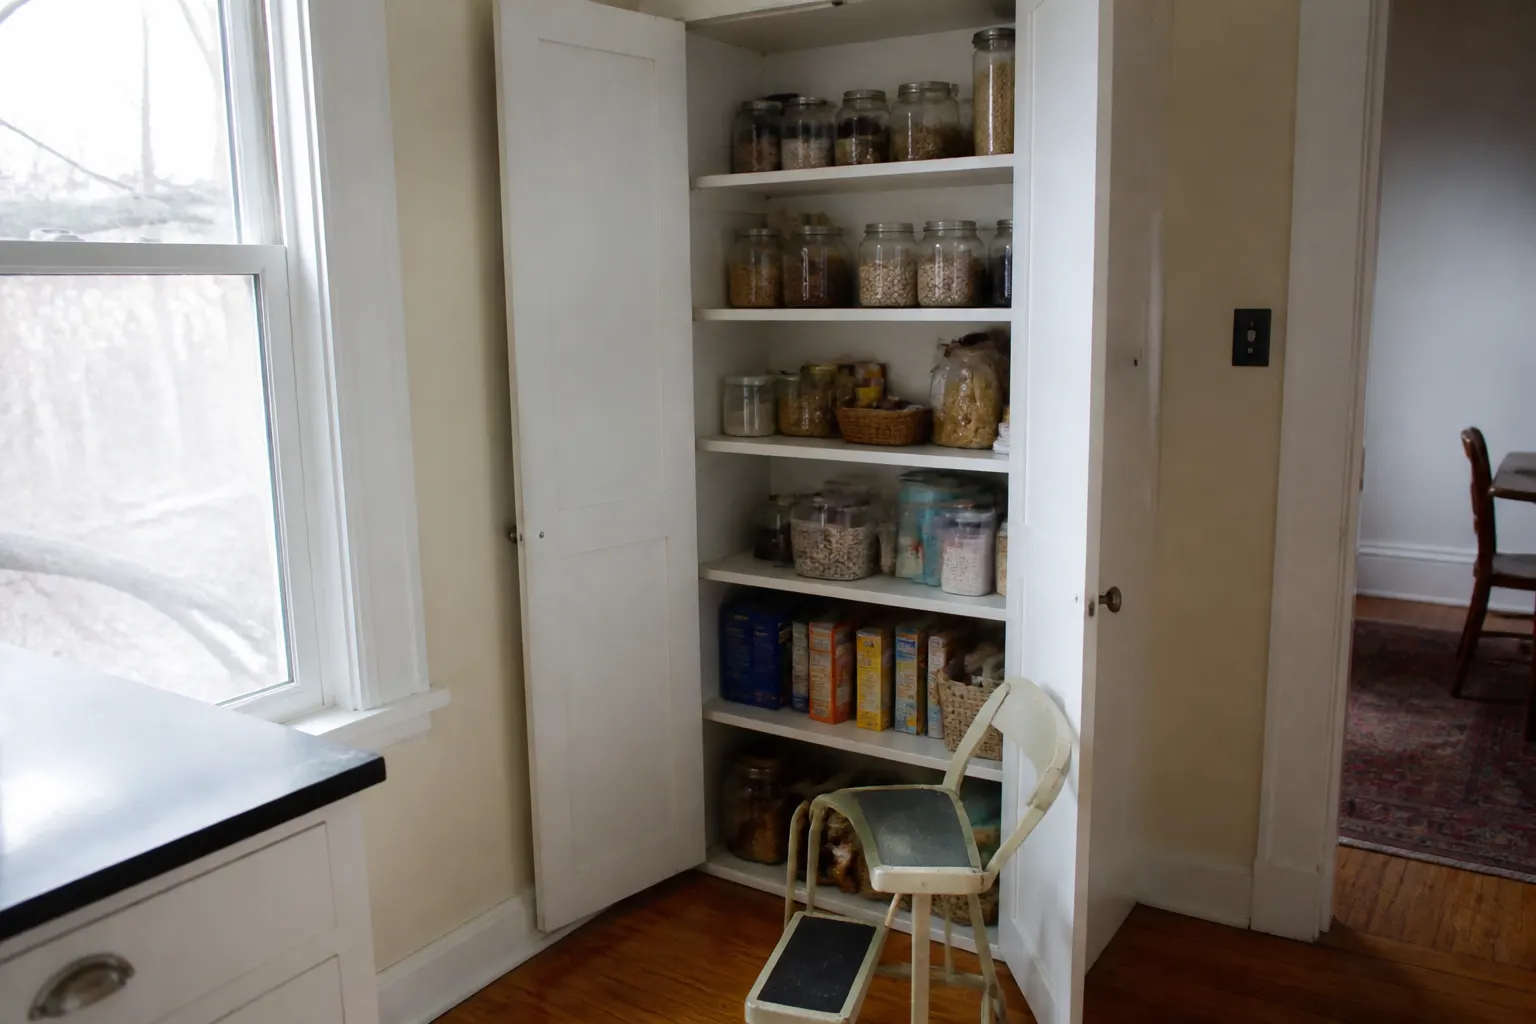
Madison Elite Cabinets builds pantry storage that fits the kitchen you have. A pantry fails in one predictable way: things go to the back and stay there. Everything below is about stopping that.
A 24-inch deep shelf holds three rows of cans. You see the front row. The middle row is a guess and the back row is archaeology. Most food waste in a kitchen starts here, not in the refrigerator.
Shallow beats deep for anything you eat. Twelve to fourteen inches puts one row in front of you, fully visible, reachable without moving anything else.
Bulk paper goods, the stockpot you use twice a year, small appliances. Give those the deep shelf at the bottom or the top, and keep eye level shallow.
A freestanding column, usually 18 to 36 inches wide, floor to ceiling. The most common request and the easiest to fit into an existing kitchen without moving anything.
A narrow unit on full-extension slides, often 9 to 18 inches, that rolls out so you see both sides at once. Excellent in tight kitchens. The slides carry real weight, so hardware quality matters more here than almost anywhere else.
Cabinetry along a connecting hallway between kitchen and dining room. Older Madison homes often have exactly the right dead corridor for this.
If you already have a closet, fitting it with proper shelving usually doubles what it holds compared with the wire racks that came with the house.
Fixed shelving at even spacing wastes a surprising amount of air. Adjustable pins cost almost nothing and let the cabinet change with you.
Roll-out trays in the lower half are the upgrade people are most glad they paid for. Below waist height, a fixed shelf means kneeling and reaching. A tray brings the whole shelf to you.
Above shoulder height, fixed shelves are fine, because you are looking up at the contents anyway.
Shallow racks on the inside of the door hold spices and small bottles, but they reduce the depth available on the shelves behind. Worth it in a wide cabinet, a mistake in a narrow one.
A good share of the housing here predates the idea of a dedicated pantry. Bungalows and four-squares on the near east and west sides typically have a small kitchen with a back hall or a stair landing nearby.
That adjacent space is usually where the pantry goes, because the kitchen itself has no wall to spare. Our cabinet installation work in older homes assumes walls that are out of plumb and floors that slope, both of which are normal in houses of that age.
Homes in Verona, Waunakee and Sun Prairie usually have a walk-in closet already framed. Fitting it properly is faster and cheaper than building a cabinet from scratch.
Indoor humidity here swings hard. January heating can drop a house to 20 percent relative humidity. July brings it back above 60. Solid wood panels move across that range, which is fine in a floating panel door and a problem in a wide fixed panel.
We use plywood carcases with a catalysed finish on all faces, including shelf edges. An unsealed shelf edge is where moisture enters and where a shelf starts to sag.
Three quarter inch plywood spans about 32 inches before it sags under canned goods. Beyond that, either a thicker shelf, a front edge band, or a centre support. Cheap pantries skip this and bow within two years.
A pantry with no light is a pantry where you use your phone torch. LED strips on the inside face of the cabinet, or a door-triggered switch, cost little and change how usable the cabinet is at six in the evening in February.
A pantry rarely goes in alone. If the kitchen is being updated at the same time, it is worth planning both together so finishes match and the pantry does not read as an addition. See kitchen cabinets for how we approach the main run, and custom closets for the same fitted approach elsewhere in the house.
Measuring takes an hour. Build runs several weeks depending on finish. Installation is usually a day for a single cabinet, two for a fitted walk-in. Clear the space beforehand and expect some wall repair where old shelving comes out.
Long winters and big grocery runs call for real food storage. Many households stock up before a storm, buy in bulk and keep a deep freezer in the basement. A pantry should hold the overflow so the counters stay clear.
Choose the pantry type by space. A tall, full-height cabinet with roll-out trays suits a wall next to the fridge. A corner pantry with turning shelves uses an awkward corner. A shallow wall pantry fits between studs where a deep one will not. Narrow pull-out pantries slide into gaps as thin as six inches, so they suit small kitchens in older homes.
Inside, think about heights. Cans and jars sit best on shelves that are three to four inches apart. Cereal needs more height. Small appliances like mixers and slow cookers need deep, low shelves or a pull-out lift. Keep daily items between waist and shoulder height.
Food stays fresh when the pantry stays dry and cool. Keep it away from the stove and the dishwasher vent, since heat and steam shorten shelf life.
A pantry works best as part of a plan. Start with kitchen cabinets for the whole room. Add laundry room cabinets if the pantry sits near the utility area, or built-ins for an open-shelf look.
We plan pantries in Fitchburg, Windsor and Waunakee. Read custom versus stock cabinets to compare options.
Eighteen inches is the practical minimum. Twenty-four to thirty is the sweet spot for most households. Wider than 36 and a single door becomes unwieldy.
Usually yes, and it is the cheapest route. The closet needs a sound floor and a door that opens fully.
Below waist height, clearly. Above it, less so. Spending on the lower half and keeping fixed shelves up top is the sensible split.
Common in Wisconsin. It needs its own circuit and ventilation clearance, and it should be planned before the cabinetry, not after.
Paint matches reliably. Stain on new wood beside older wood will differ, so a deliberate contrast often looks better than a near miss.
Send the dimensions of the space and a photo. We will tell you what will fit before anyone visits.
We design around what you actually store rather than a standard shelf layout. Call (608) 665-1379.
Plan Your Project
Share a few details about your space, your goals, and the look you want. We will help you explore the right cabinet option, whether you need new custom cabinetry, a refresh for existing cabinets, or a better storage layout.