Madison Elite Cabinets plans media cabinetry so it outlives the electronics inside it. That sounds obvious and it is the thing most entertainment centers get wrong. The joinery lasts twenty years. The television lasts six. Build tightly around today's screen and the cabinetry is obsolete long before it is worn out.
A recessed niche cut to the exact size of the current television is the most common regret we are called in to fix. The next screen is wider, or a different aspect ratio, or wants an articulating arm that needs depth behind it. Suddenly perfectly sound cabinetry has to be cut apart.
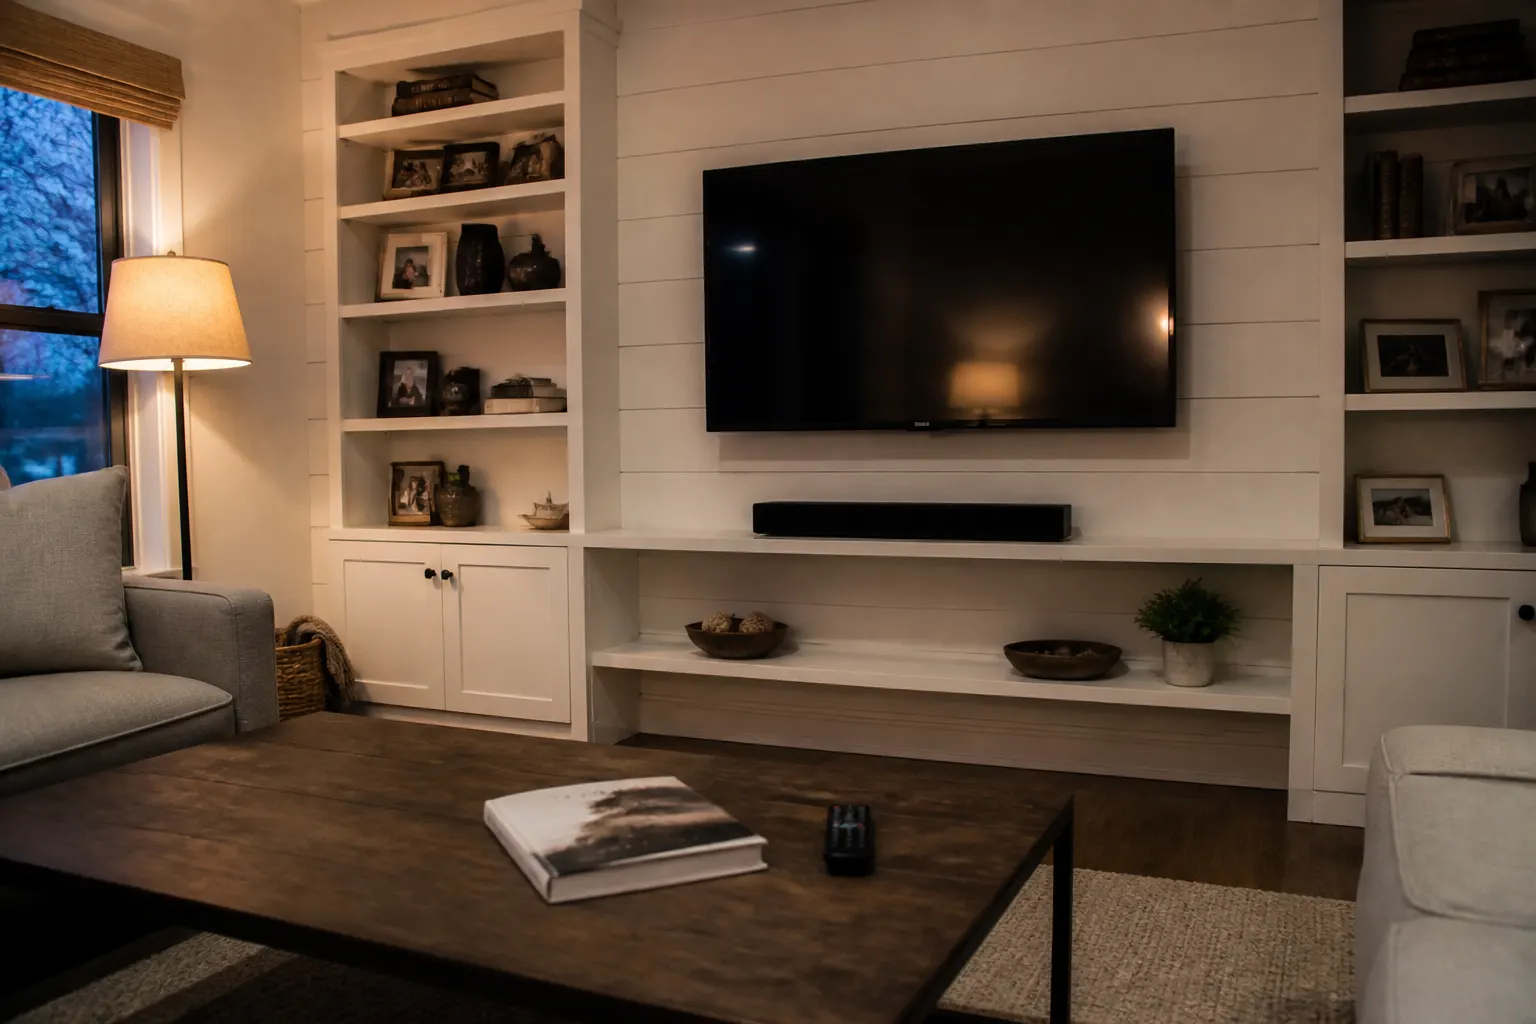
We leave an open wall panel, generous in both directions, with cabinetry below and to the sides. The television hangs on the wall as a component rather than being framed by joinery. Where a niche is unavoidable for design reasons, we oversize it and leave the back removable.
A receiver in a sealed cabinet overheats, throttles and eventually shuts down. Component cabinets need an open or vented back panel and real clearance around each unit.
Glass doors trap heat, and the original reason for them, letting infrared remotes through, barely applies to current equipment. If you want glass for looks, vent the back properly.
Every one of these costs almost nothing while the wall is open and becomes awkward once the joinery is finished and painted.
Speakers bolted to a thin cabinet panel turn that panel into a resonator, and the result sounds worse than leaving them freestanding. If speakers are going into the cabinetry they need a dedicated sealed enclosure built for the purpose.
A centre channel on an open shelf directly below the screen is the simplest arrangement and usually the best sounding one. Keep the shelf front free of a lip so the speaker is not firing into joinery.
Centre of the screen roughly at seated eye level, about 42 inches from the floor for most sofas. Mounted above a fireplace it is almost always too high, and you feel it in your neck within an hour.
Where a fireplace makes the right height impossible, a pull-down mount or moving the screen to an adjacent wall is the honest answer rather than pretending the geometry works.
Older homes here often have a modest living room with a fireplace already on one wall and windows on another. That leaves one usable wall, and it is usually narrower than people expect once you account for a doorway.
Measure the genuinely usable width before choosing a screen size. A 75-inch television on an eight-foot wall leaves no room for cabinetry either side and looks cramped.
Open-plan homes in Middleton, Verona and Fitchburg often have a tall great room wall with no natural stopping point. There the risk is the opposite: cabinetry that looks undersized. A taller surround or flanking towers give the wall something to hold onto.
This is the room the household lives in from November to March. That means more hours of use, more heat from equipment, and dry indoor air from the furnace running constantly.
We build with engineered cores where stability matters and spray a catalysed finish on all faces, including backs and undersides. Wide solid panels are where seasonal movement shows, so those are specified carefully rather than by default.
Simple slab or shaker doors. A neutral finish. Open shelving with a painted back that can be recoloured in an afternoon. Hardware that swaps out in an hour.
Avoid heavy profiled crown above a screen, which reads as a specific era immediately, and bridging cabinetry that spans above the television, which permanently caps how large a screen can ever go.
Low level lighting inside open shelving does more for a room in the evening than any ceiling fixture. Put it on a dimmer and keep it warm, around 2700K. Cooler light makes a living room feel like an office.
If a drinks area is going in the same room, plan both at once so proportions relate. Our built-in cabinets page covers how we handle a full wall, and kitchen cabinets matters if the room opens onto the kitchen and finishes need to agree.
Planning takes a week or two, including seating distance and equipment list. Electrical work happens before the joinery arrives. Installation is typically one to three days, with the wall cleared and the television off beforehand.
Long winters keep people indoors, so the living room works hard. A media wall gathers the TV, speakers, games and movies into one clean setup. It also hides the cords that cause so many headaches.
Start with the TV. Measure the screen, not just the diagonal, and allow room for the stand or wall mount. Mounting the TV on the wall frees the cabinet below for a soundbar, game systems and a streaming box. Choose cabinet doors that let remote signals through, or add a small opening so devices work with the door closed.
Plan airflow. Electronics create heat. Leave gaps at the back, and consider vented panels or a small fan for tight units. Run power and cable through the cabinet with a clean chase. Keep the outlet inside the cabinet so cords stay hidden.
Finally, think about the room. Side cabinets with doors hide board games and photo albums. Open shelves display books and art. Lighting inside the cabinet adds warmth. A fireplace wall is a common place for a media unit, so check clearances around heat.
Match a media wall with built-in cabinets on the other side of the room. For a hobby or office, see home office cabinets. For hosting, add a bar cabinet.
We build media walls in Sun Prairie, Cottage Grove and DeForest.
Centre of screen at seated eye level, around 42 inches from the floor for most sofas.
Yes, with in-wall conduit run before the joinery is fitted. Retrofitting into a finished wall is possible but messier.
Rarely. Most current equipment does not need line of sight, and glass traps heat.
It can, and it is the flexible choice if you may move. Built-ins win on fit and on using an awkward wall fully.
Plan a shelf directly below the screen with enough depth and no front lip.
Send a photo of the wall with the sofa in shot, and the screen size you expect to end up with.
We design around the next television as well as this one. Call (608) 665-1379.
Plan Your Project
Share a few details about your space, your goals, and the look you want. We will help you explore the right cabinet option, whether you need new custom cabinetry, a refresh for existing cabinets, or a better storage layout.