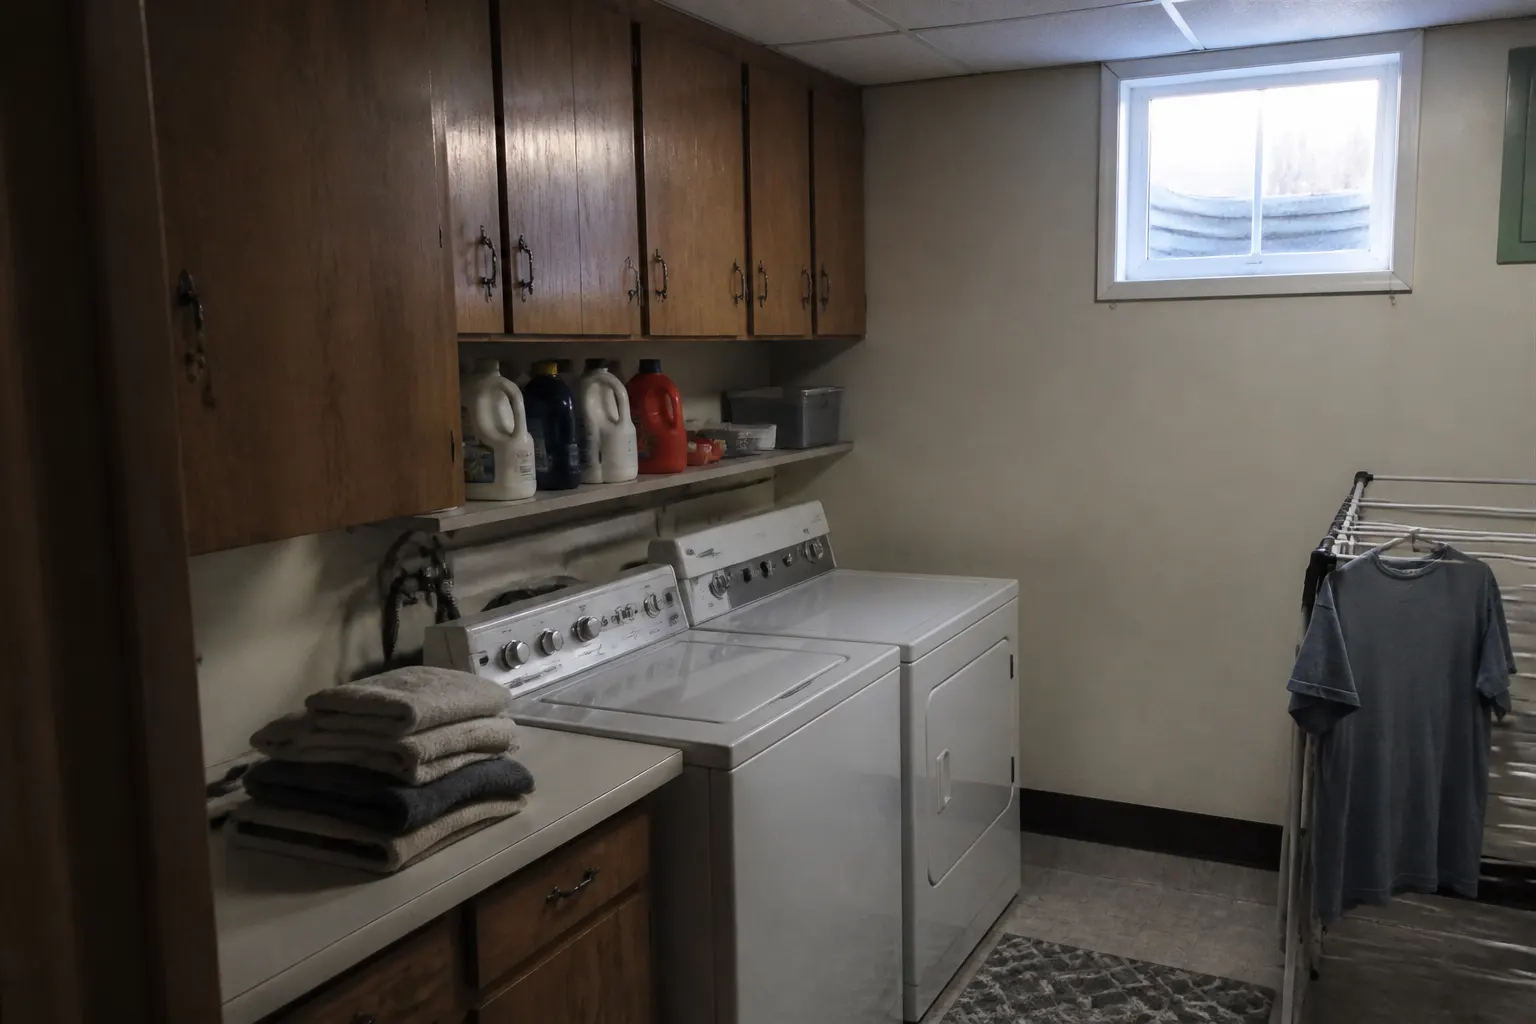
Madison Elite Cabinets builds laundry rooms around the four things that actually happen there: washing, drying, folding and the pile that never gets put away. Most laundry rooms fail on the last two because nobody designed for them.
If there is nowhere to fold, clothes get folded on a bed in another room, or they do not get folded at all. A counter is not a luxury here, it is the thing that makes the room function.
The simplest arrangement. A continuous counter across both machines gives roughly five feet of folding space and hides the machines visually. It requires front-loading machines and enough ceiling height.
If the machines are top loading, the counter goes to one side. Three feet is workable, four is comfortable. Less than two and it becomes a shelf rather than a work surface.
Thirty-six inches, the same as a kitchen counter, suits most people for folding. If the counter sits on top of machines it will land higher, usually around 39 inches, which is fine for folding but too high for sorting.
From November to March, air drying indoors is normal here because outdoor lines are not an option and dry furnace air actually helps. A hanging rod is the most used feature in a Wisconsin laundry room and the one most often left out.
A rod needs 18 inches of clear space below for shirts and 36 for longer items. A retractable or fold-down rack works where a fixed rod would be in the way.
A tall cabinet fitted with rods and a slatted bottom, left slightly vented, handles delicates and sweaters. It keeps drying laundry out of sight, which matters if the laundry is off the kitchen rather than in the basement.
Pull-out hampers built into a base cabinet are the difference between sorting as you go and sorting on the floor. Two or three bins covers most households: lights, darks, and one for towels or delicates.
Give the clean pile a home too. An open shelf or a basket cubby for each person means clean laundry leaves the room, which is the actual goal.
In older homes on the isthmus and near west side, laundry is usually in the basement, often with low headroom, a sloped floor and exposed joists. That is workable but it changes the specification.
Basement laundry needs cabinetry that tolerates humidity and the occasional damp floor. We keep base cabinets off the slab on a waterproof base, finish every face including backs, and avoid particleboard entirely.
Newer homes in Sun Prairie, DeForest and Waunakee often have laundry on the main floor or upstairs, frequently sharing a wall with a bedroom. There, noise and finish quality matter more, and a proper door and a counter that looks like furniture are worth the spend.
A washer overflow on a main floor goes through the ceiling below. A drain pan under the machine, plumbed to a drain, is cheap insurance and easy to include while cabinetry is being planned. Retrofitting it later means pulling the machines and often the cabinetry.
Plywood carcases with a catalysed finish on all six faces. Moisture-resistant MDF is acceptable for painted doors. Particleboard bottoms under or beside a washer are the most common failure we are called to replace.
Hardware should be stainless or quality plated. A laundry room is humid by definition and ordinary plated hinges corrode within a few years.
Many Madison homes put laundry and the back entry in the same room, which works well if the wet gear and the clean laundry are kept apart. See custom closets for how we fit the storage side, and cabinet installation for how we handle uneven basement floors and walls.
Measuring takes an hour, including machine dimensions and any plumbing or vent positions. Build runs several weeks. Installation is usually one to two days. The machines need to be pulled out and reconnected, so budget for a plumber if the connections are old.
Heavy coats, wet hats and snow pants make laundry heavier in a Madison winter. Basements and utility rooms often double as drying zones. The room needs storage and a plan for wet items.
Start with the machines. Allow clearance for door swing and for hoses and vents. Stack cabinets above the machines for detergent and supplies. Place a countertop over front-loading machines for folding, or build a counter beside them. A deep sink cabinet next to the machines helps with hand-wash items and muddy gear.
Plan for drying. A hanging rod between cabinets handles damp shirts. A drying rack that folds against the wall saves space. A ventilated shelf can hold wet gloves and hats.
Choose surfaces that tolerate water and spills. Sealed plywood, laminate or painted finishes resist splashes. Keep detergents and chemicals in a closed cabinet, high enough to be out of reach for children and pets.
If the laundry sits in the basement, check for moisture. A dehumidifier can protect cabinets and clothes.
Many laundry rooms sit next to a mudroom, bath or garage. Link the plan with mudroom cabinets, bathroom cabinets and pantry cabinets.
We build laundry rooms in Fitchburg, Verona and Windsor.
Three feet is the minimum that works. Five feet, which is what a counter over two front loaders gives, is comfortable.
Yes, but the cabinet bottom needs to clear the open lid. That usually means mounting higher than normal, which costs you usable shelf height.
Useful for hand washing and soaking. It takes roughly two feet of run, so it competes directly with folding space in a small room.
Properly specified, yes. Plywood, finished on all faces, kept off the slab. A dehumidifier helps everything in the room, not just the cabinetry.
Paint matches reliably. Many people choose a simpler door style here and spend the difference on fittings.
Send the room dimensions and your machine type, front or top loading. That determines most of the layout.
We design around folding, drying and sorting rather than just storage. Call (608) 665-1379.
Plan Your Project
Share a few details about your space, your goals, and the look you want. We will help you explore the right cabinet option, whether you need new custom cabinetry, a refresh for existing cabinets, or a better storage layout.