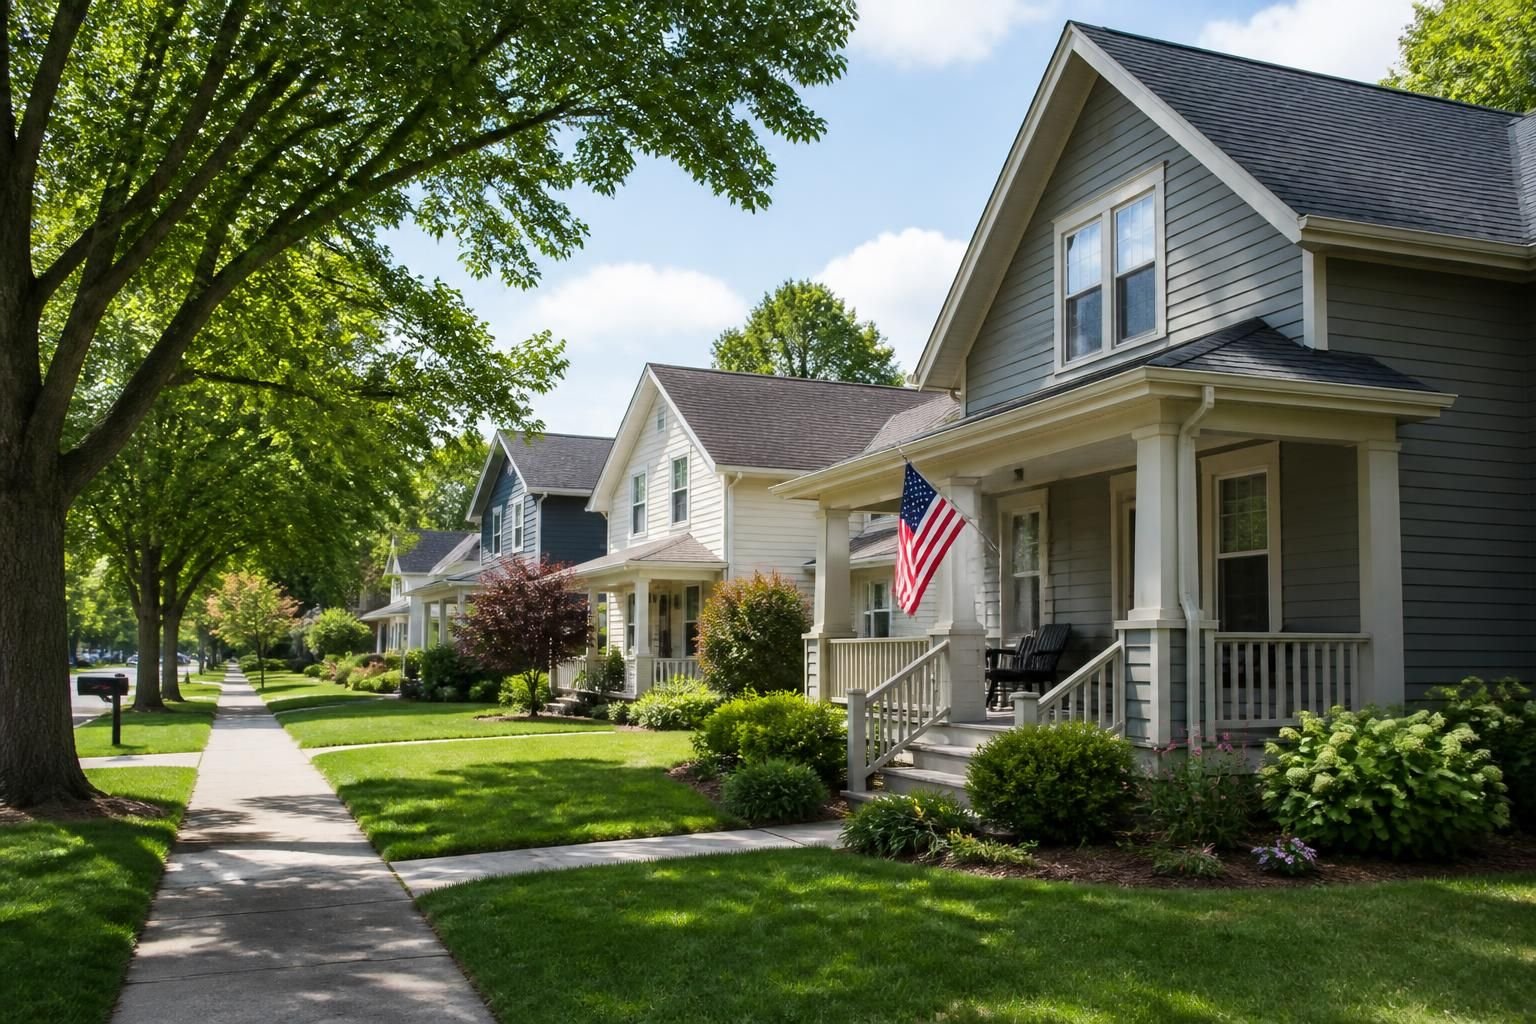
Waunakee is a village north of Madison. Madison Elite Cabinets designs and installs cabinets for Waunakee homes and businesses. If you are planning a kitchen, a mudroom or a storage wall, this page shows how we think about the work.
Waunakee has an older village center and newer streets built around it. A kitchen in an older home may be small, closed off from the dining room and short on outlets. A kitchen in a newer home is usually open, but the cabinets can feel basic. We solve different problems in each.
The goal is to gain storage without losing character. We can add a tall pantry beside the refrigerator, swap a lower corner for a pull-out, or build a bench under a window. If you want to keep a vintage look, we can match door profiles and finishes. Our guide to cabinets for older homes lists what to check first.
Larger islands and open plans look great, but they can leave you short on drawers. We often suggest swapping some door-only bases for deep drawers, adding a cabinet-front dishwasher panel and giving the island a slim shelf on the seating side.
Waunakee winters are long. A mudroom cabinet setup with hooks, cubbies and a bench keeps wet gear off the kitchen floor. Add a drawer for gloves and a shelf with a vent for drying boots. Read about mudroom storage for Wisconsin winters for more ideas.
A shared bath with a long vanity helps morning traffic. We can give each person a drawer and add a tall tower for towels. In the laundry room, a counter above the machines gives you room to fold, and laundry cabinets hold detergent safely above reach of small kids.
Working from home calls for a quiet, tidy desk area. A home office cabinet wall can hide files and supplies behind doors. For the living room, entertainment center cabinets organize media gear and leave a clean wall behind the TV.
If your family hosts, think about how people move through the kitchen. A beverage station away from the stove keeps guests from crowding the cook. Seating on one side of the island lets people talk while you work. Keep a clear 42 inch aisle on the cook side if you can. Glass-front uppers can show serving pieces you only use a few times a year.
Put cleaning products and sharp tools in high or locked spots. Use soft-close hinges so little fingers do not get pinched. Keep a low drawer for kid-safe plates and cups, so children can set the table themselves.
Madison-area winters bring about 52 inches of snow a year, and summer humidity runs high. Indoor heating then dries the air in winter. Cabinet wood expands and shrinks with those changes. We choose materials and finishes to handle the swing. Read more about it in our post on kitchen cabinet materials.
The business park and Main Street shops need storage too. Our commercial cabinet work covers front counters, supply rooms, and shared kitchens.
We also work in Middleton, DeForest, Sun Prairie and Windsor.
Yes. A single bath, a mudroom wall or one pantry is a normal project for us.
Yes. For multi-unit buildings, check your association rules for work hours and delivery access, and we will plan around them.
We can match or contrast. Bring photos of your trim, and we will show samples.
Yes, if the boxes are solid. This is called refacing, and our cabinet refacing page explains it.
Photos, a rough idea of your budget and a list of what you like and dislike about the room. A free consultation covers the rest.
Contact us to set a time. We will walk through your project together.
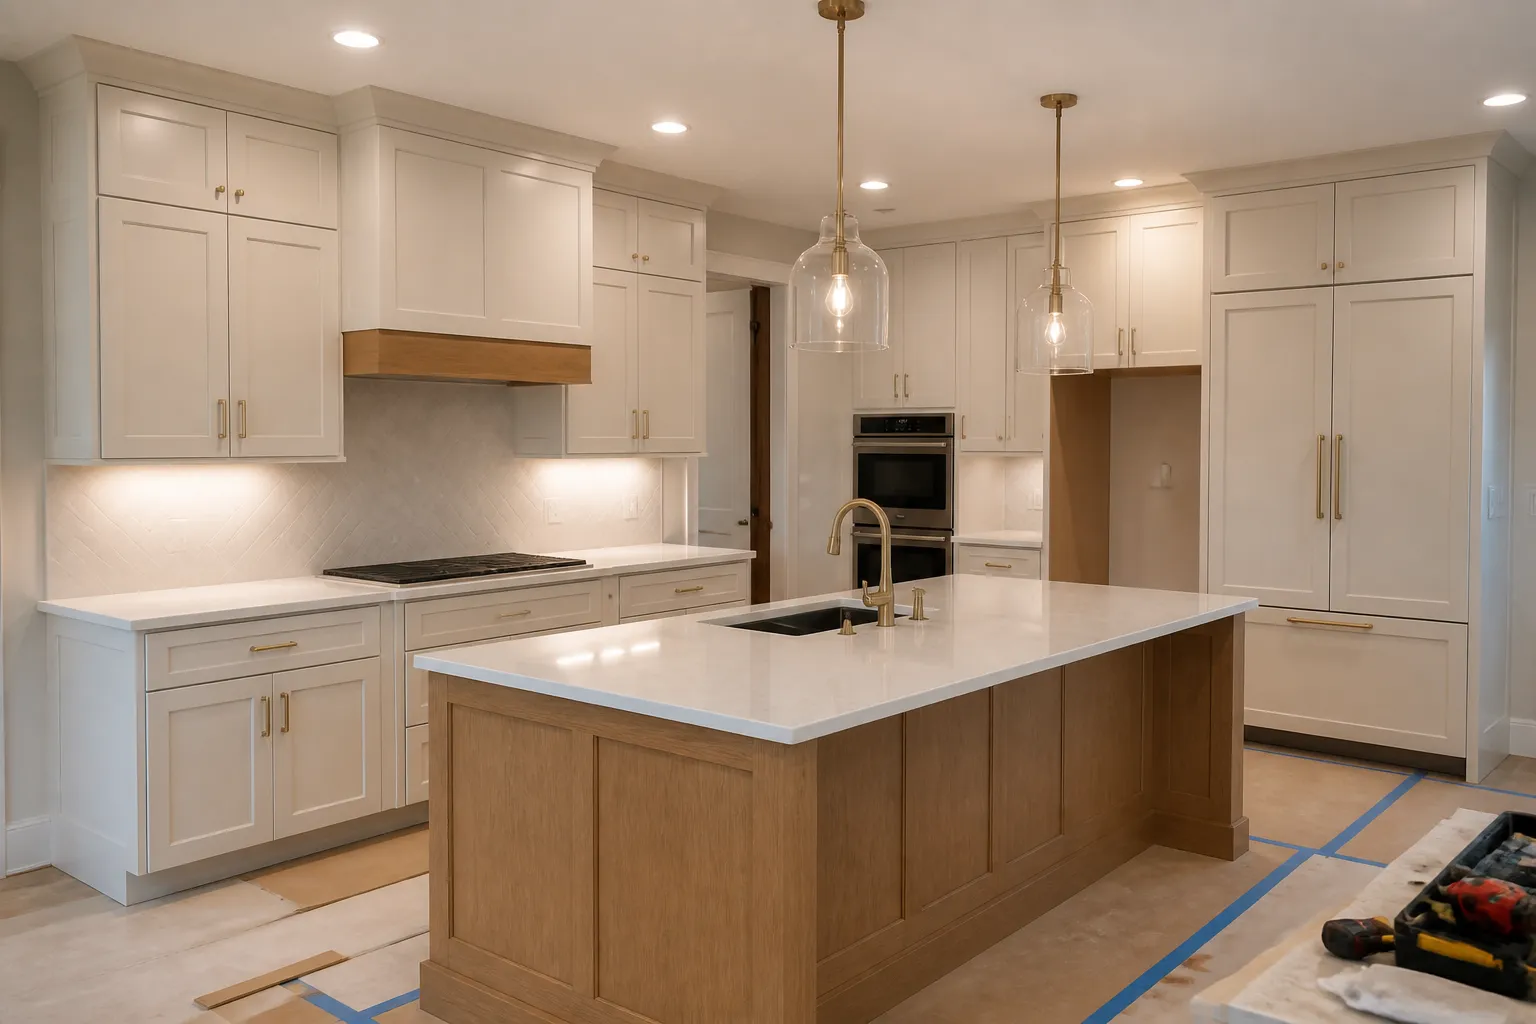
Plan Your Project
Share a few details about your space, your goals, and the look you want. We will help you explore the right cabinet option, whether you need new custom cabinetry, a refresh for existing cabinets, or a better storage layout.