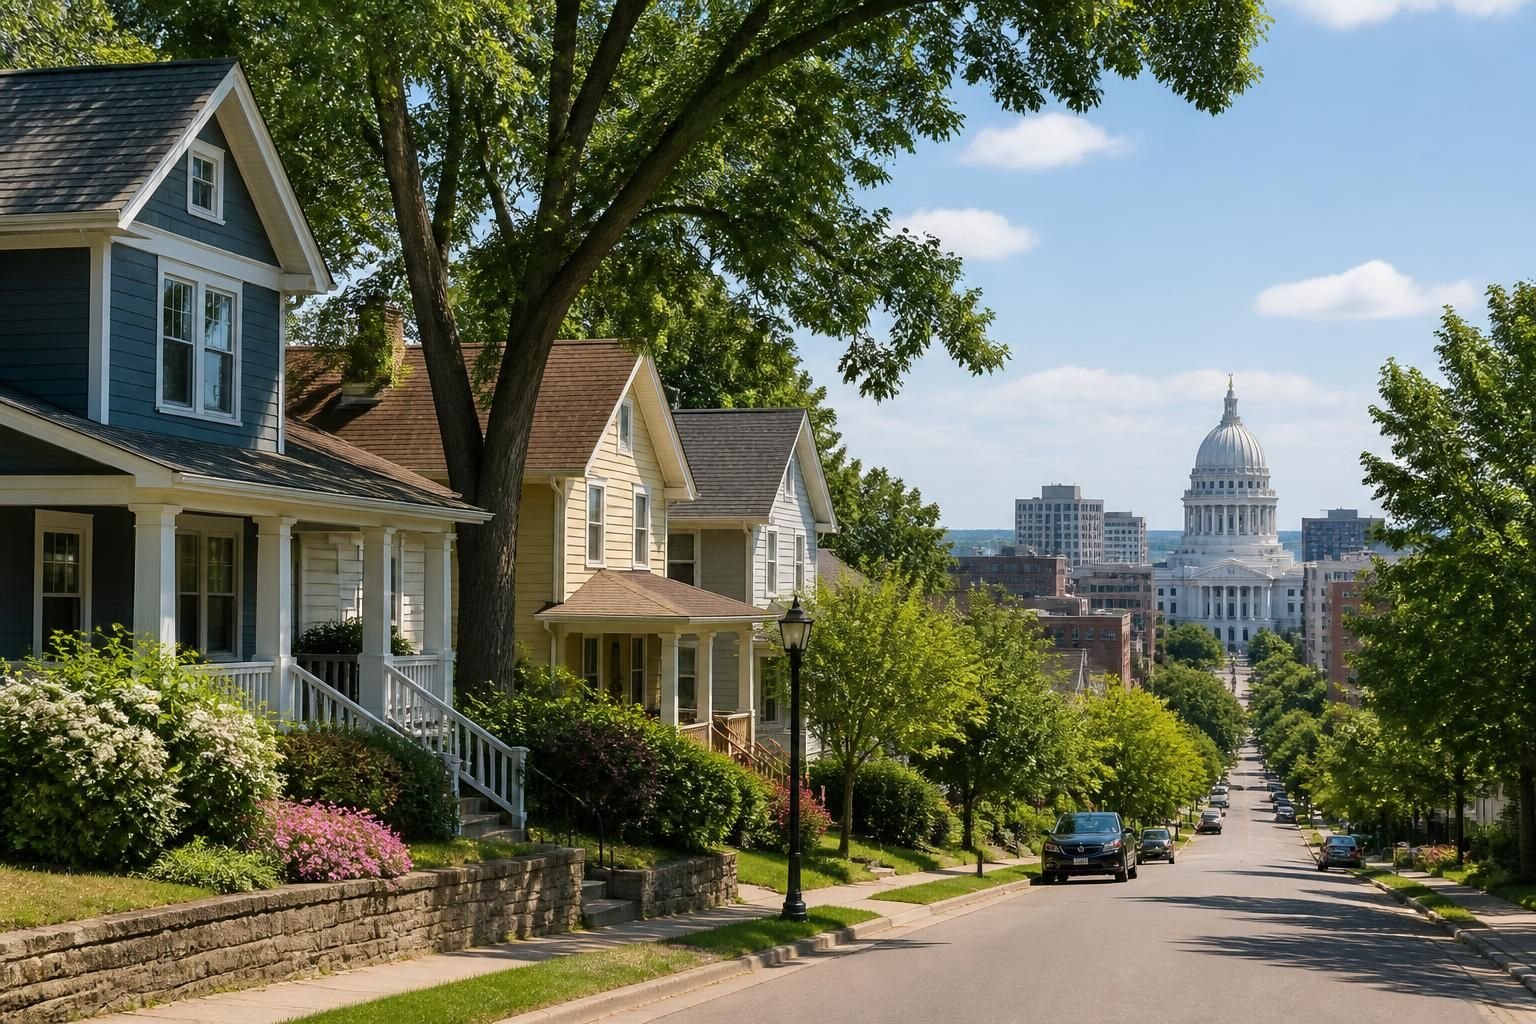
Middleton is a lakeside city just west of Madison. Madison Elite Cabinets designs and installs cabinets for Middleton homeowners and businesses. This page covers what we plan for, and why.
If your home sits near Lake Mendota or the Pheasant Branch area, you may have windows that face water or green space. In that case the kitchen layout should support the view. We can plan low upper cabinets or open shelves so the view stays clear. We can also place a built-in bench or storage under a window.
A home where you host often needs more than counters. Think about an island with seating, a beverage station and glass-front uppers for serving pieces. You can also add a bar cabinet with space for glassware and a small fridge. Our kitchen cabinet page explains how we build the plan around your habits.
Many people work from home part of the week, so the home office matters. A home office cabinet wall can hold books, a printer and files, with doors that close at the end of the day. For bedrooms, custom closets replace a single bar and shelf with drawers, double hanging and shoe storage.
Some Middleton kitchens have solid boxes in a dated finish. Then cabinet painting or refacing can change the look for less. Our post on refinishing versus painting in Wisconsin helps you decide.
A fireplace wall, a window seat or a reading nook are good places for built-in cabinets. They are cut to the room, so there are no gaps and no wasted corners. They also add storage in rooms that never had enough.
Madison-area winters are long. Heating dries the air indoors, and summers are humid. Wood parts move with those changes, which is why finish quality and smart joinery matter. We choose materials and finishes with that cycle in mind.
Middleton has more than 2,000 businesses. If you run an office, clinic or retail space, ask about commercial cabinet work for reception desks, supply storage and break rooms.
Homes near a lake can have more moisture in the air in summer. Bathrooms and laundry rooms see steam and splashes all year. Look for plywood boxes, sealed edges and durable finishes in those rooms. Our guide to kitchen cabinet materials compares your choices in plain terms.
We start with the room that bothers you most. Then we plan any other rooms in the same style, so you can finish them in phases. This keeps the cost spread out and the house usable.
Some upgrades cost little but get used every day. Soft-close drawers stop slamming. A tray divider keeps baking sheets upright. A built-in trash and recycling pull-out clears the floor. Ask us to plan outlets for chargers and small appliances before the cabinets go in, since that is hard to fix later.
We also work in Verona, Waunakee and Fitchburg.
Yes. We plan the layout around windows, light and sight lines, so storage does not block the view.
Sometimes. If the countertop is in good shape and the layout stays the same, we can often work around it. We check this at the visit.
Refacing keeps the boxes and swaps the doors and drawer fronts. Replacing removes everything and starts fresh. Our refacing page explains the details.
Yes. We can plan primary closets, kids' rooms and entry closets together so the style matches.
Begin with a free consultation. We listen first, then suggest a plan.
Contact the team to set up a time. We will walk through the room with you.
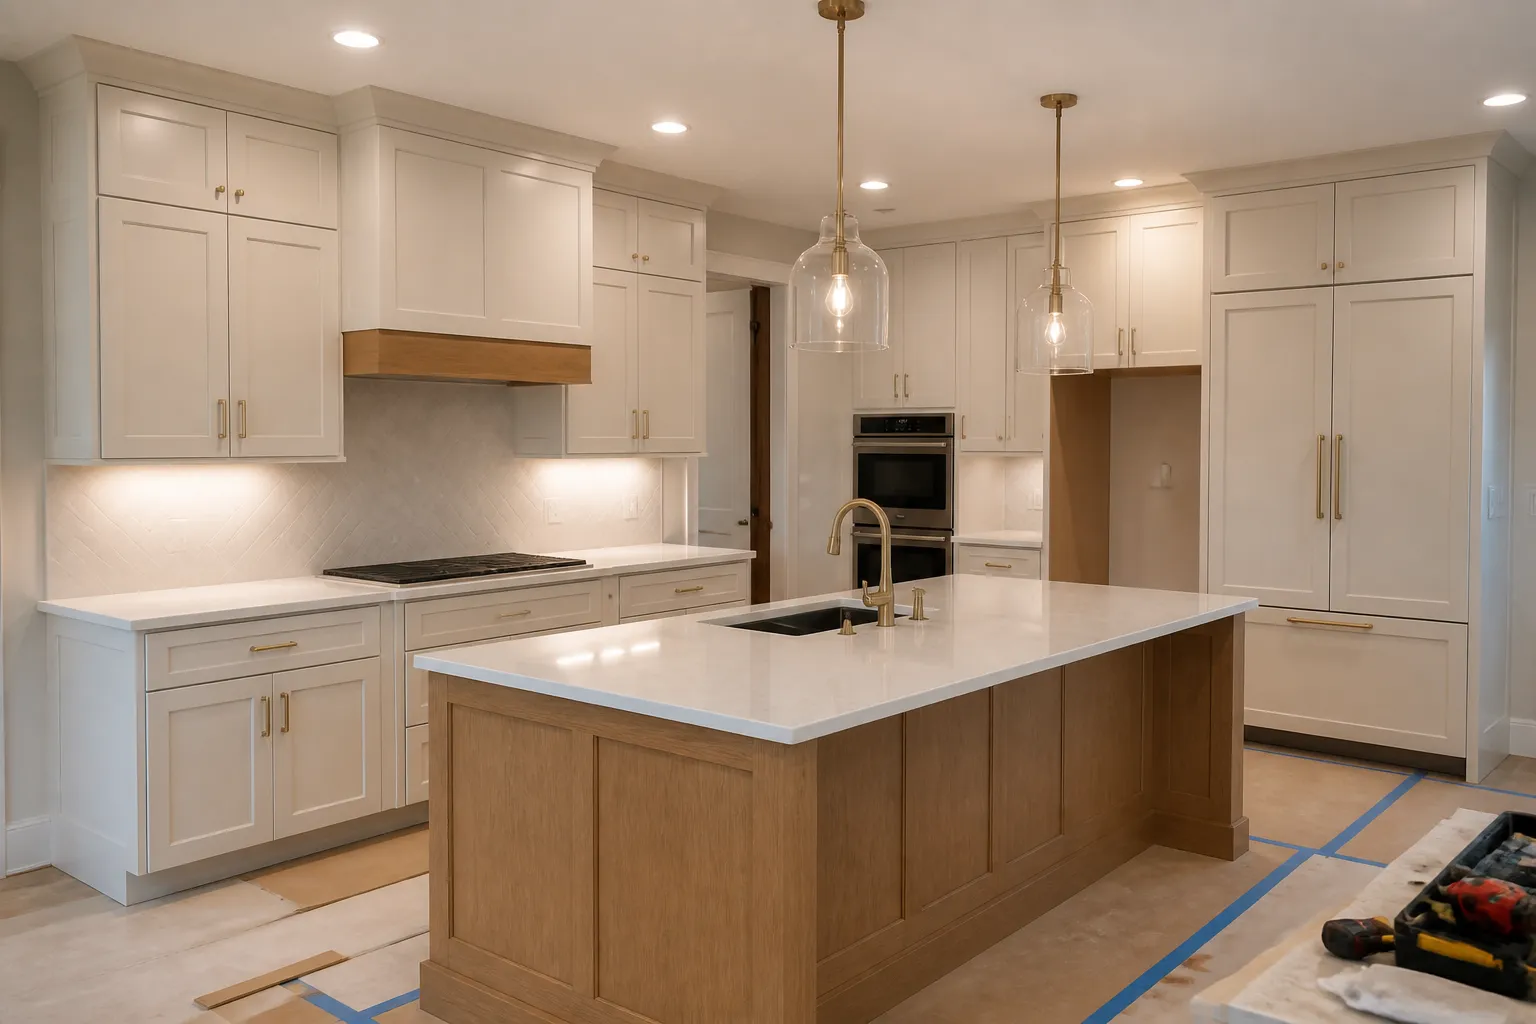
Plan Your Project
Share a few details about your space, your goals, and the look you want. We will help you explore the right cabinet option, whether you need new custom cabinetry, a refresh for existing cabinets, or a better storage layout.